
Expert Garage Conversion Advice: Unlock Your Home’s Potential
Transforming a garage into a functional living space is a fantastic way to add value and comfort to your home. Whether you want a new bedroom, a home office, or a cozy lounge, a garage conversion can be a smart investment. I’ve gathered some expert garage conversion advice to help you navigate this exciting project with confidence. Let’s dive into practical tips and ideas that will make your garage conversion smooth and successful.
Essential Garage Conversion Advice for a Smooth Project
Before you start knocking down walls or installing new floors, it’s important to plan carefully. A well-thought-out plan saves time, money, and stress. Here are some key points to consider:
Check local regulations and permissions: In Devon, you may need planning permission or building regulations approval. It’s best to contact your local council early to avoid surprises.
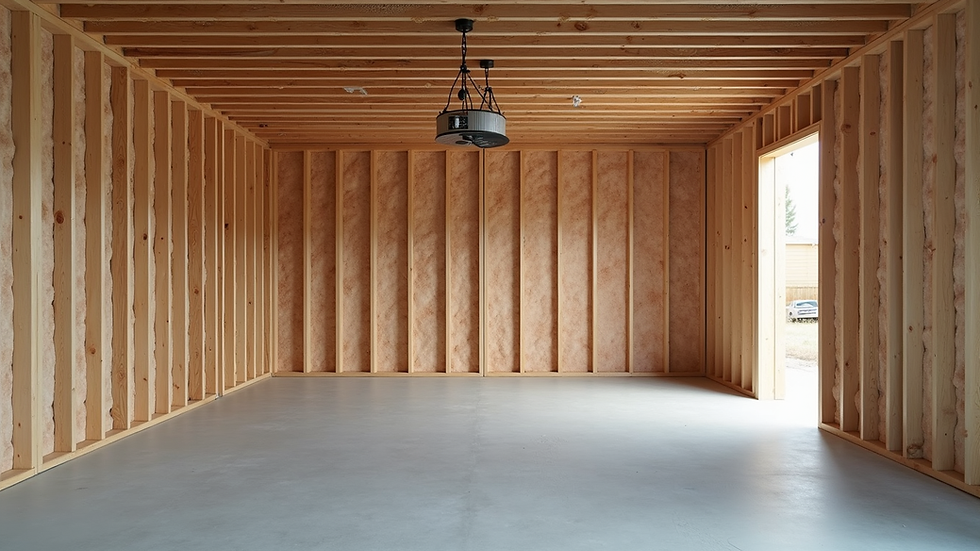
Assess the garage structure: Look at the walls, roof, and floor. Garages often have concrete floors and minimal insulation, so you’ll likely need to upgrade these.
Decide on the purpose of the space: Will it be a bedroom, office, gym, or something else? This affects the design, lighting, and heating requirements.
Plan for utilities: Think about electrical outlets, heating, plumbing, and internet connections. Adding these later can be costly.
Consider natural light: Garages usually have small or no windows. Adding windows or skylights can brighten the space and make it more inviting.
Taking these steps early on sets a solid foundation for your project. It also helps you create a space that fits your lifestyle perfectly.

Practical Garage Conversion Advice on Design and Comfort
Once you have a plan, it’s time to focus on design and comfort. A converted garage should feel like a natural extension of your home. Here’s how to achieve that:
Insulation is key: Garages are often cold and damp. Proper insulation in walls, floors, and ceilings keeps the space warm and energy-efficient.
Flooring options: Concrete floors are common but not comfortable. Consider laminate, carpet, or engineered wood flooring for a cozy feel.
Heating and ventilation: Install a heating system suitable for the room’s size. Good ventilation prevents dampness and keeps air fresh.
Lighting: Use a mix of natural and artificial lighting. Recessed lights, wall sconces, and lamps create a warm atmosphere.
Storage solutions: Maximise space with built-in shelves or cupboards. This keeps the room tidy and functional.
By focusing on these details, your garage conversion will be both stylish and comfortable, making it a space you’ll love to use every day.
How to avoid common garage conversion mistakes?
Garage conversions can be tricky if you’re not careful. Here are some common pitfalls and how to avoid them:
Ignoring moisture problems
Garages often have damp issues. Before converting, check for leaks or water ingress. Use damp-proof membranes and proper ventilation to keep the space dry.
Underestimating costs
It’s easy to overlook expenses like insulation, plumbing, or electrical work. Get detailed quotes and add a contingency budget for unexpected costs.
Poor insulation and heating
Skimping on insulation leads to an uncomfortable room. Invest in quality materials and a reliable heating system to ensure year-round comfort.
Not considering access and privacy
Think about how you’ll enter the new room and how private it will be. You might need to replace the garage door with a wall and door or add window coverings.
Overlooking planning permissions
Failing to get the right permissions can cause legal headaches. Always check with your local council before starting work.
Avoiding these mistakes will save you time, money, and frustration, making your garage conversion a rewarding experience.

Smart Tips for Maximising Space and Functionality
Garages are often narrow or awkwardly shaped, so making the most of the space is crucial. Here are some smart ideas:
Use multi-functional furniture: Fold-out desks, sofa beds, or storage ottomans add flexibility.
Create zones: Define areas for different activities, like a workspace and a relaxation corner.
Vertical storage: Use wall-mounted shelves or pegboards to free up floor space.
Sliding doors: These save space compared to traditional doors that swing open.
Mirrors: Strategically placed mirrors can make the room feel larger and brighter.
These tips help you create a practical and inviting space that meets your needs without feeling cramped.
Next Steps: Bringing Your Garage Conversion to Life
Now that you have a clear idea of what’s involved, it’s time to take action. Start by gathering quotes from reputable builders or conversion specialists in Devon. Discuss your vision and ask for advice on materials and design. Remember, a good professional will guide you through the process and help you avoid common pitfalls.
If you want to learn more about garage conversion tips, there are plenty of resources online that can inspire and inform you.
With careful planning and the right support, your garage conversion will become a beautiful, functional space that adds value and enjoyment to your home. Take the first step today and unlock your home’s full potential.


Comments