
Step-by-Step Garage Conversion Planning Guide
Transforming an unused garage into a functional living space is a fantastic way to add value and comfort to your home. Whether you want a new bedroom, home office, or a cozy lounge, a garage conversion can unlock your home's full potential. I’m here to walk you through the entire process with clear, practical steps that make the project manageable and enjoyable.
Your Garage Conversion Planning Guide: Where to Start
Before you pick up a hammer or call a builder, it’s important to plan carefully. Good planning saves time, money, and stress. Here’s how to get started:
Assess Your Garage: Is it attached or detached? What’s the current condition of the walls, floor, and roof? Check for dampness or structural issues.
Define Your Purpose: What do you want the new space to be? A bedroom, office, gym, or something else? This will guide your design and budget.
Check Local Regulations: Some areas require planning permission or building regulations approval for garage conversions. It’s best to find out early.
Set a Budget: Include costs for materials, labour, permits, and unexpected expenses. Having a clear budget helps keep the project on track.
Taking these first steps will give you a solid foundation for your project. Remember, a well-planned conversion is a happy conversion.

Understanding the Legal Side: What is the 4 Year Rule for Garage Conversion?
One important legal detail to know is the "4 year rule" related to garage conversions. This rule states that if you convert your garage into a living space and use it as such for at least four years, it may be considered a permanent change. This can affect your property’s legal status and future planning permissions.
Here’s what you need to keep in mind:
Planning Permission: Some local councils allow garage conversions without formal planning permission if the work meets certain conditions. However, if you use the space as a living area for more than four years, it might be classified differently.
Building Regulations: Regardless of the 4 year rule, your conversion must meet building regulations to ensure safety and habitability.
Future Sales: If you plan to sell your home, having a properly permitted and regulated garage conversion can increase its value and appeal.
It’s a good idea to consult your local council or a professional to understand how this rule applies in your area.
Step-by-Step Process for a Successful Garage Conversion
Now that you know the basics, let’s break down the actual process into manageable steps:
1. Design Your Space
Think about layout, lighting, and insulation. For example, if you want a bedroom, you’ll need windows for natural light and ventilation. Sketch your ideas or work with a designer.
2. Prepare the Garage
Clear out everything and inspect the structure. You might need to repair walls, floors, or the roof. Check for damp and fix any issues before moving forward.
3. Insulate and Waterproof
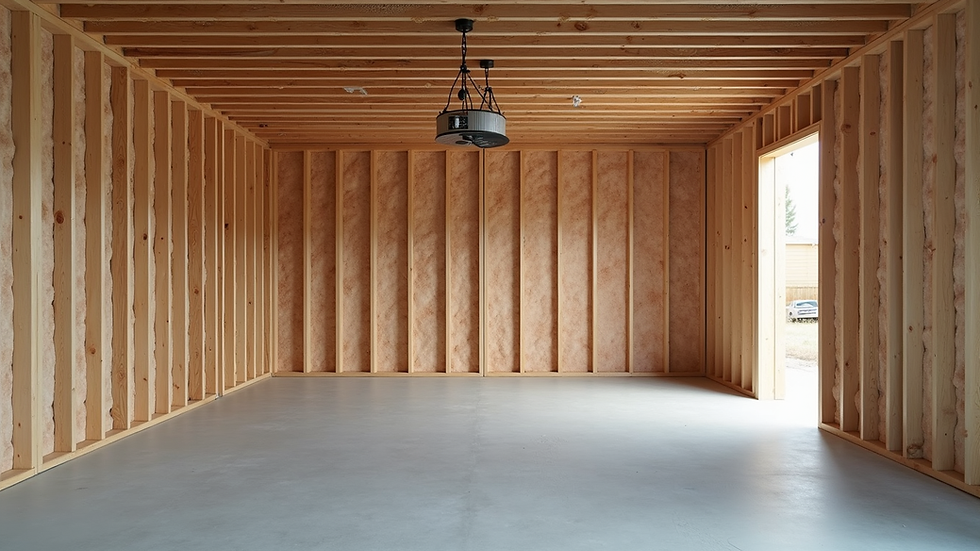
Garages are often not insulated like the rest of the house. Adding insulation to walls, floors, and ceilings will keep the space comfortable year-round. Waterproofing is also essential to prevent moisture problems.
4. Install Windows and Doors
Replacing the garage door with a wall and windows or a standard door improves security and aesthetics. Choose energy-efficient options to save on heating and cooling.
5. Electrical and Plumbing Work
If your new room needs lighting, heating, or plumbing, hire a qualified professional. This step is crucial for safety and compliance with building codes.
6. Interior Finishing
Add drywall, paint, flooring, and any fixtures. This is where your new space starts to feel like home.
7. Final Checks and Approvals
Have your work inspected if required. Keep all paperwork for future reference.

Tips for Making the Most of Your Converted Garage
Maximise Natural Light: Use large windows or skylights to brighten the space.
Choose Multi-Functional Furniture: Especially if the room is small, furniture that doubles as storage helps keep things tidy.
Match the Style: Make sure the new room fits the style of your home for a seamless look.
Think About Heating and Cooling: Garages can be cold in winter and hot in summer. Consider underfloor heating or a wall-mounted unit.
Plan Storage Wisely: Built-in shelves or cupboards can save space and keep the room organised.
Moving Forward with Confidence
Planning a garage conversion might seem overwhelming at first, but breaking it down into clear steps makes it manageable. By carefully assessing your garage, understanding the legal requirements, and following a structured process, you can create a beautiful, functional space that adds value and comfort to your home.
If you want to learn more about garage conversion planning, there are plenty of resources and professionals ready to help you every step of the way. Remember, this is your home, and with the right approach, your garage can become one of your favourite rooms.
Take your time, plan well, and enjoy the transformation journey!


Comments